Living Luxe gets an exclusive look inside an immersive condo at The Well, designed by Jane Lockhart, where moody architectural detailing meets playful touches of 1950s sci-fi.
By Christina Armanious | Photography by Larry Arnal
There are a few people I enjoy living vicariously through: a friend reading my favourite book for the first time (call me after that chapter); my cousin who took a month-long solo Euro trip while the rest of us were still dreaming of Italy à la The Lizzie McGuire Movie (did you ride a Vespa?); and now, the family who asked designer Jane Lockhart to create a whimsical, hotel-inspired condo inside The Well with one simple vision: “We just want to get away.” Sitting down with Lockhart and flipping through the photos, the space felt like a postcard from somewhere far from the city below. And of course, my first request was: walk me through everything.
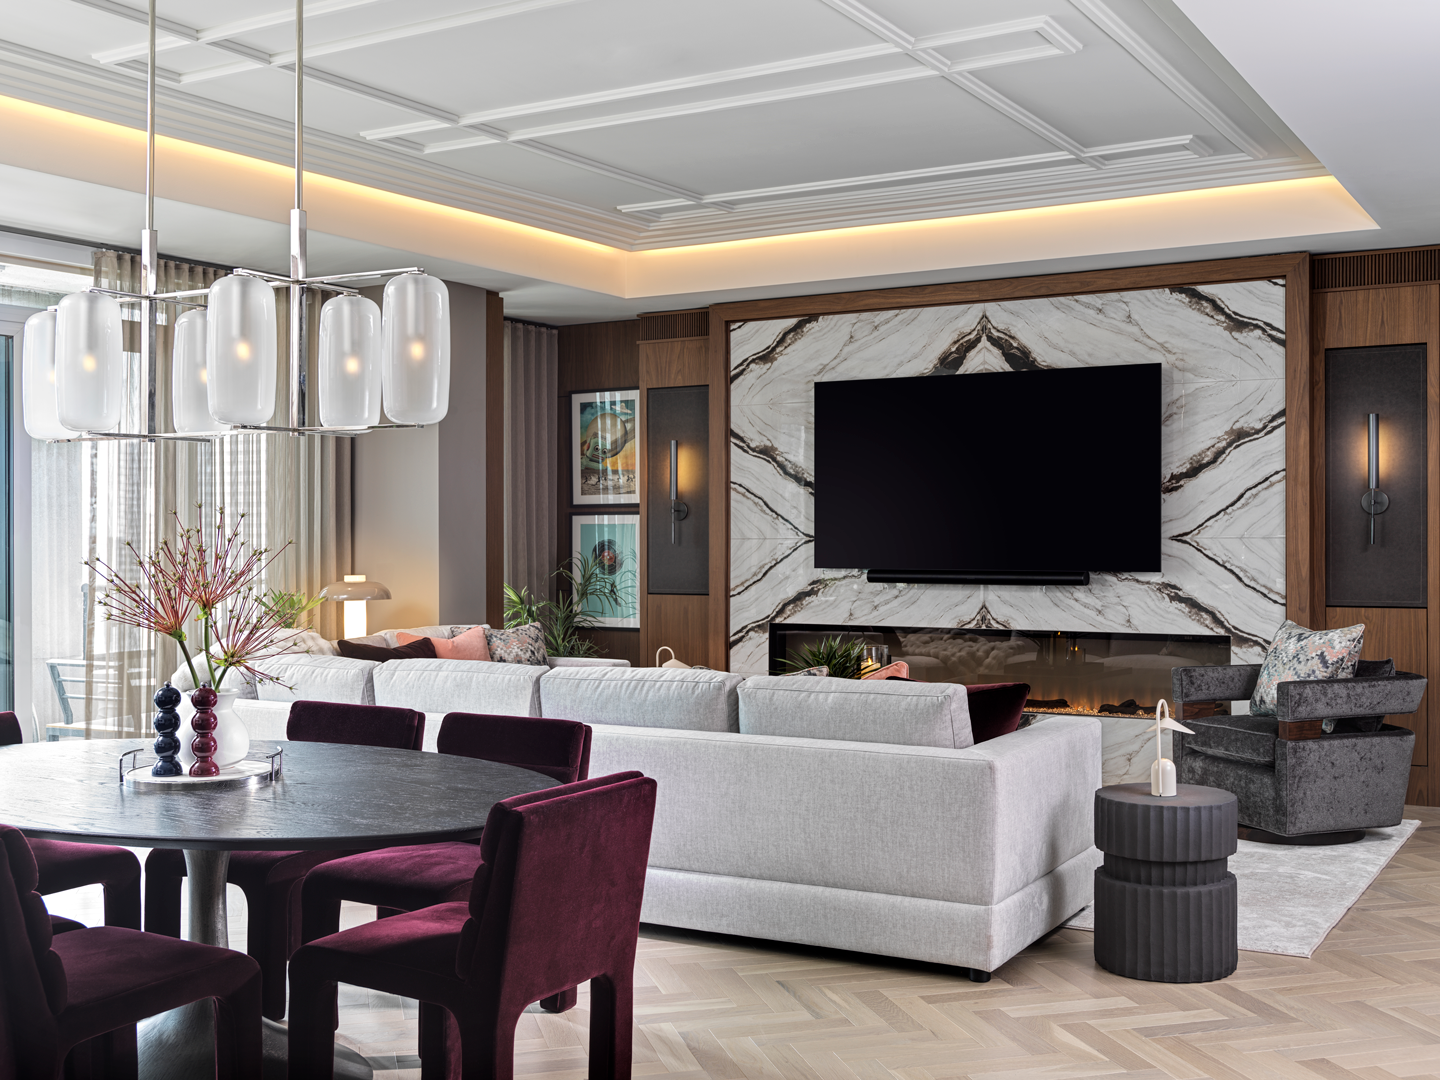
Stepping inside, a dark, panelled entryway wrapped in leather wallpaper gives way to arched ribbed-glass doors that open into the main living area. To the right, a fireplace flickers beneath a custom television wall framed in rich woodwork and marble panelling; to the left, a velvet-clad dining area with deep burgundy accents sits beside a sleek kitchen, all grounded by herringbone floors that carry throughout the home.
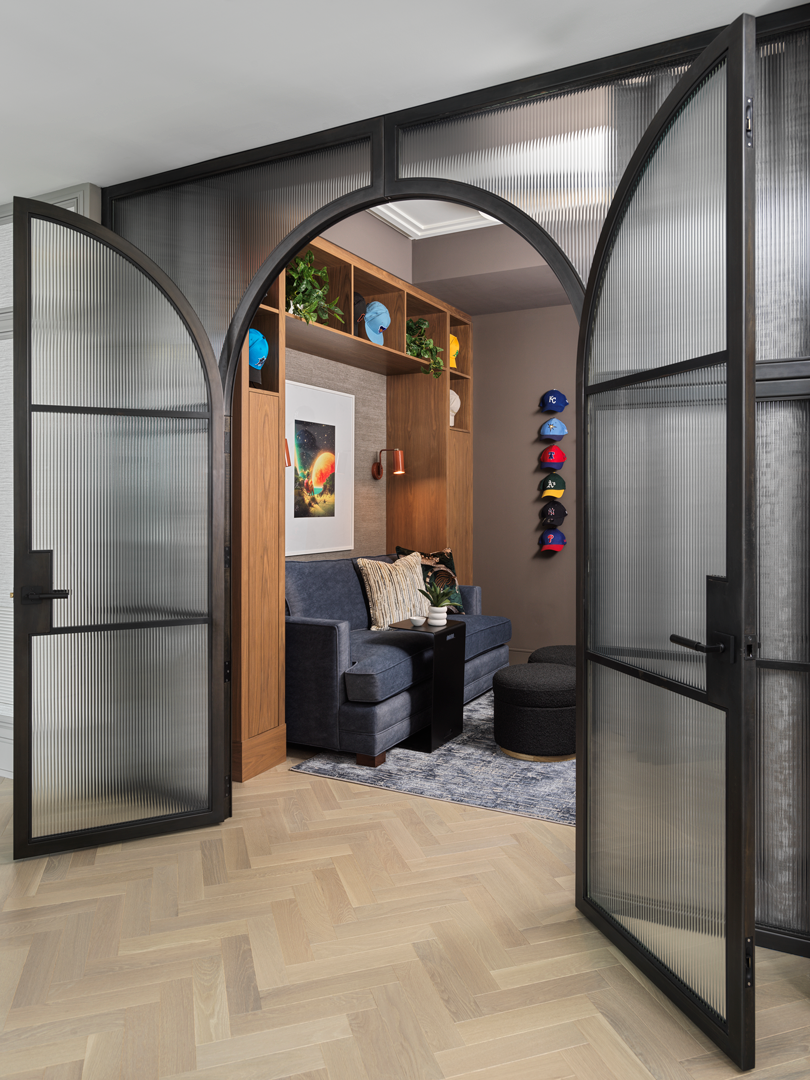
But beyond the rich materials and moody contrasts, there’s something deeply escapist about the space. The condo overlooks the city yet feels entirely removed from the rush below. Every turn reveals another intimate vignette: a tucked-away den, described by Lockhart as “super dark, comfy, and delicious,” that she envisioned as “a little hideaway”; a softly lit primary suite designed to feel cocooning and indulgent; and a secondary bedroom with built-in double beds that give each family member their own sense of space.
The feeling of escape comes through most clearly in the primary bedroom, where the design team drew inspiration from a boutique hotel suite. “We really wanted it to feel like…everything that a regular bedroom in your home is not,” says Lockhart. Floor-to-ceiling upholstered wall panelling and plush textiles add softness and sound insulation, while built-in nightstands and hidden lighting beneath the bed create the illusion that it’s floating. Lockhart says the details were designed to spark the excitement of stepping into a hotel room. “All the features that make you go, ‘Ooh, let me try the drapes. Let me see what the lights look like,’ ” she says. “Our idea was, let’s make a little gem in the sky.”
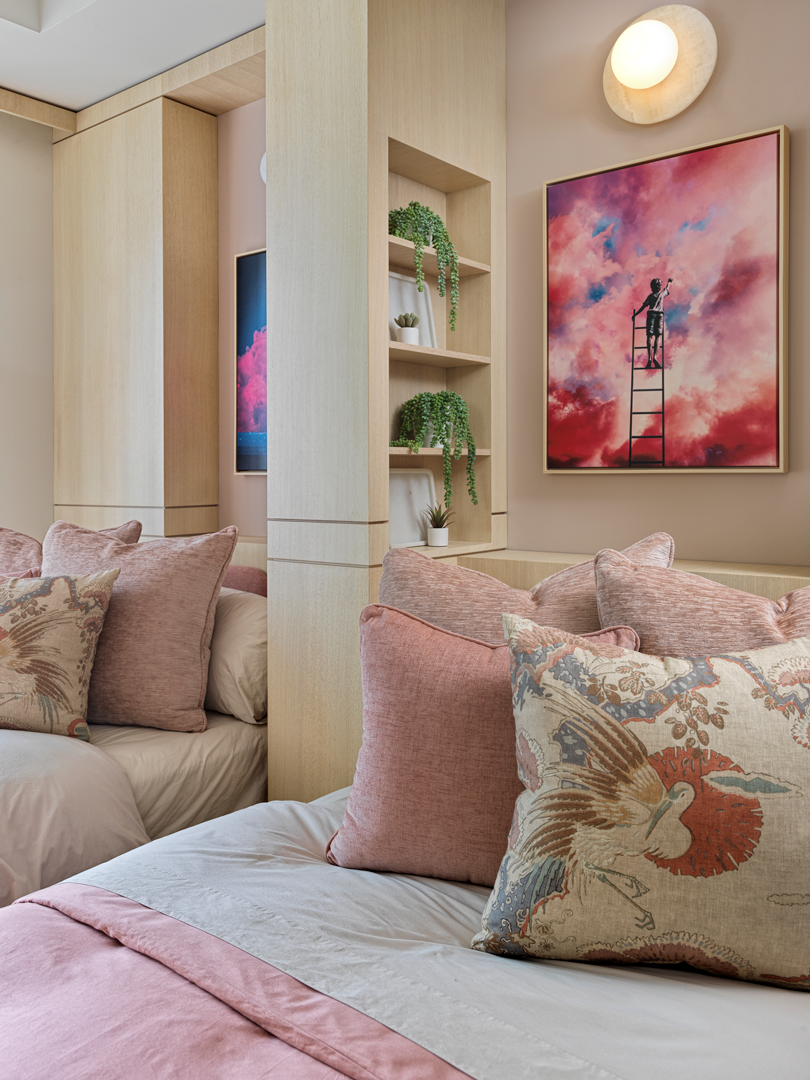
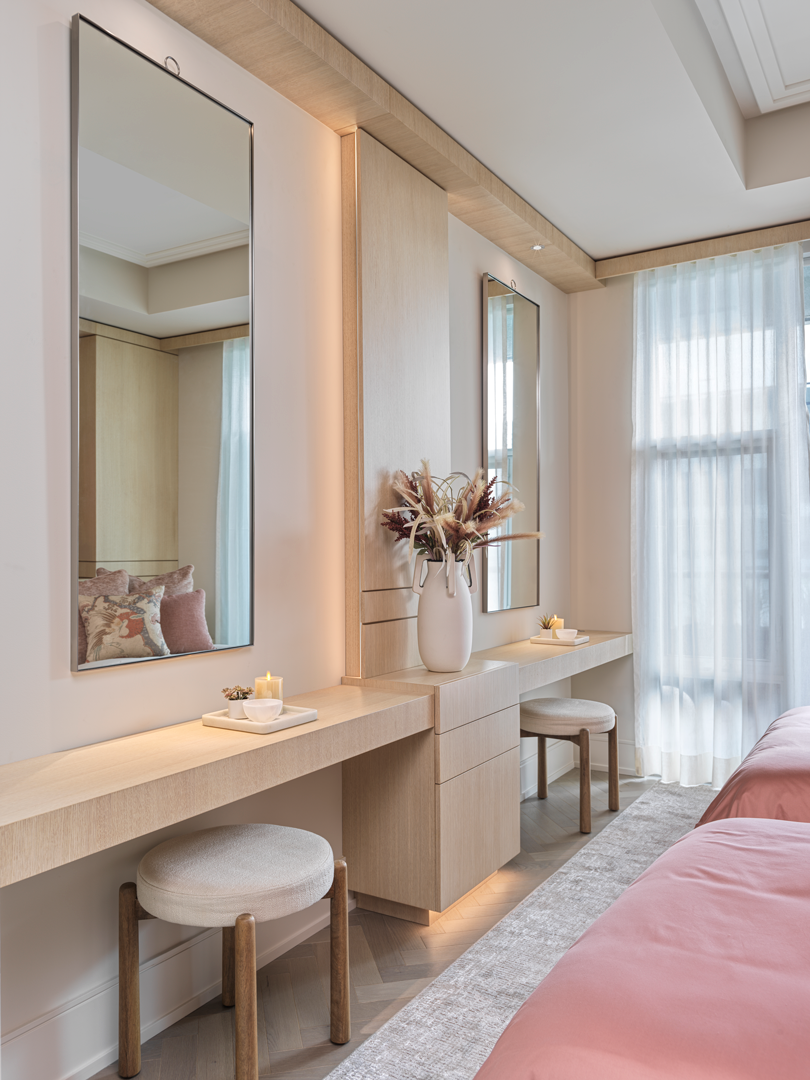
Interestingly, many of the condo’s defining features were inspired by The Well itself. The arched ribbed-glass doors echo the building’s architecture, which Lockhart remembers admiring while it was still under construction. “Toronto’s finally building something interesting,” she recalls thinking, “instead of 5,000 glass condos a year that are all straight.” The arches were chosen not simply because they are trending, but because they have endured for centuries. “They never don’t come back,” she says, pointing to their use throughout Greek and Roman architecture. More than a visual feature, she views them as a storytelling device—framing sightlines and shaping movement.
Inside the suite, those same architectural cues are carried through wallpaper on every wall, custom millwork, hidden lighting tucked into raised ceilings, and trim work accented with subtle metallic detailing. Even the baseboards and decorative framing were painted in deeper tones to prevent stark white contrasts, while textured furnishings, layered carpets, and accessories bring even more character into the suite.
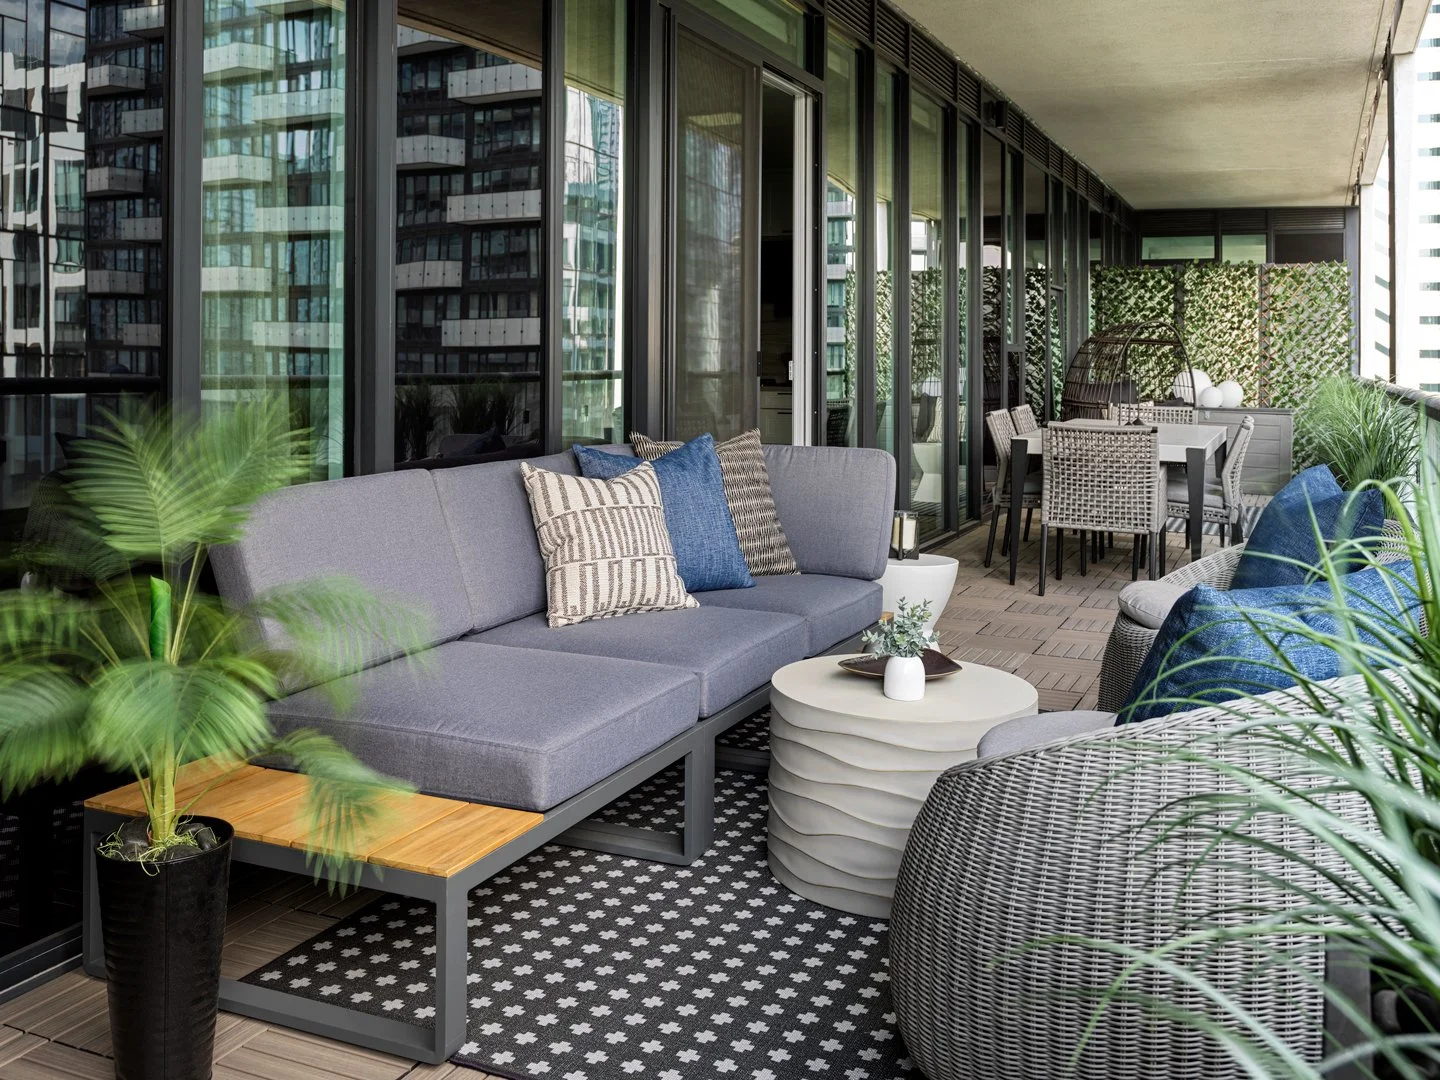
Perhaps the condo’s most unexpected design choice comes through the artwork: colourful, slightly strange, 1950s sci-fi-inspired pieces reminiscent of vintage Arthur C. Clarke novels.
Perhaps the condo’s most unexpected design choice comes through the artwork: colourful, slightly strange, 1950s sci-fi-inspired pieces reminiscent of vintage Arthur C. Clarke novels. The collection, chosen with the homeowner, was meant to feel a little quirky. “He said, ‘I want stuff that people are going to look at and go, why did they pick that? I don’t want it to be an average kind of condo. I want it to feel like when I come down here, I’m going somewhere else,’ ” says Lockhart. She adds that the homeowner fully championed the design team’s creative independence throughout the project, encouraging them to push boundaries and create something truly unique. It’s refreshing to see an elevated space that still feels playful, conversational, and unafraid of a little weirdness. “Most of us look past the environments we’re in because things aren’t dramatic enough. They don’t catch our attention,” Lockhart says.
Because every space within The Well places such a strong emphasis on design, Lockhart says the team felt the condo needed to “look like it belongs here.” That meant pushing beyond the expected condo formula and creating a space that felt unmistakably personal. “Things don’t go out of style if you like them,” she says. “We get caught up in trends and following the latest thing that we forget to ask ourselves, ‘Is this actually something I want to live with forever?’ ”
Related posts